

Just Listed





















Address
978 Emily Drive, Biloxi, MS
Price
$ 850,000
Property Attributes
- MLS#4163497
- TypeSingle Family
- Listing Status Active
- CountyHarrison
- CityBiloxi
- NeighborhoodLauren Falls
- Zip39532
- StyleSingle Family Residence
- Year Built2013
- Taxes$ 4317
- Price$ 850,000
- Bedrooms5
- Full Bathrooms4
- Half Bathrooms0
- Sqr Footage3613
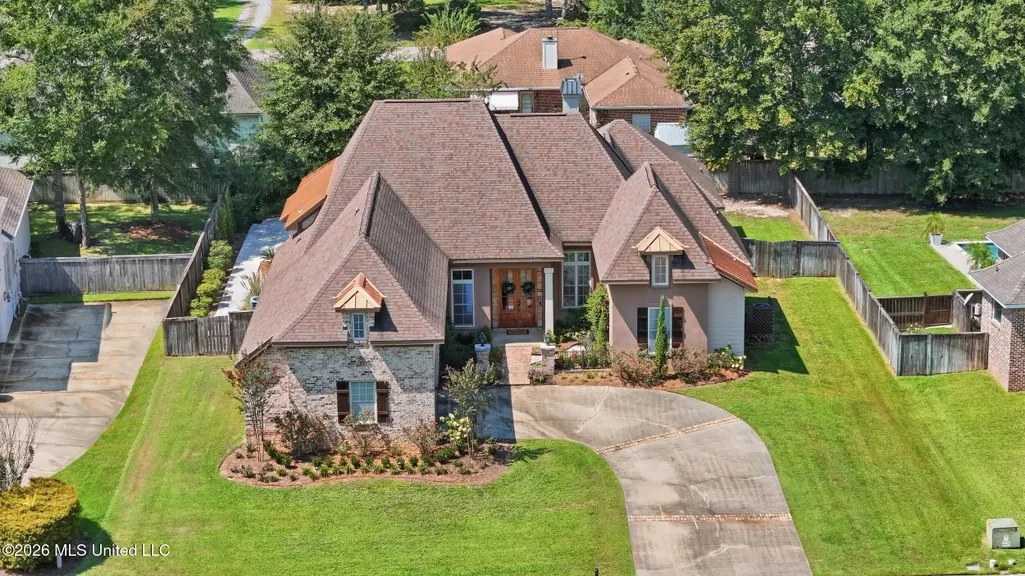
- Lot Size0.34 Acres
Data Source:
MLS United
Property Description
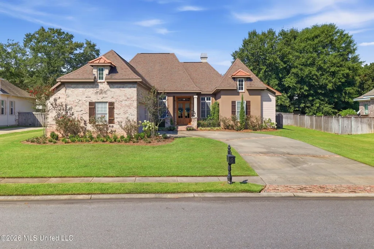
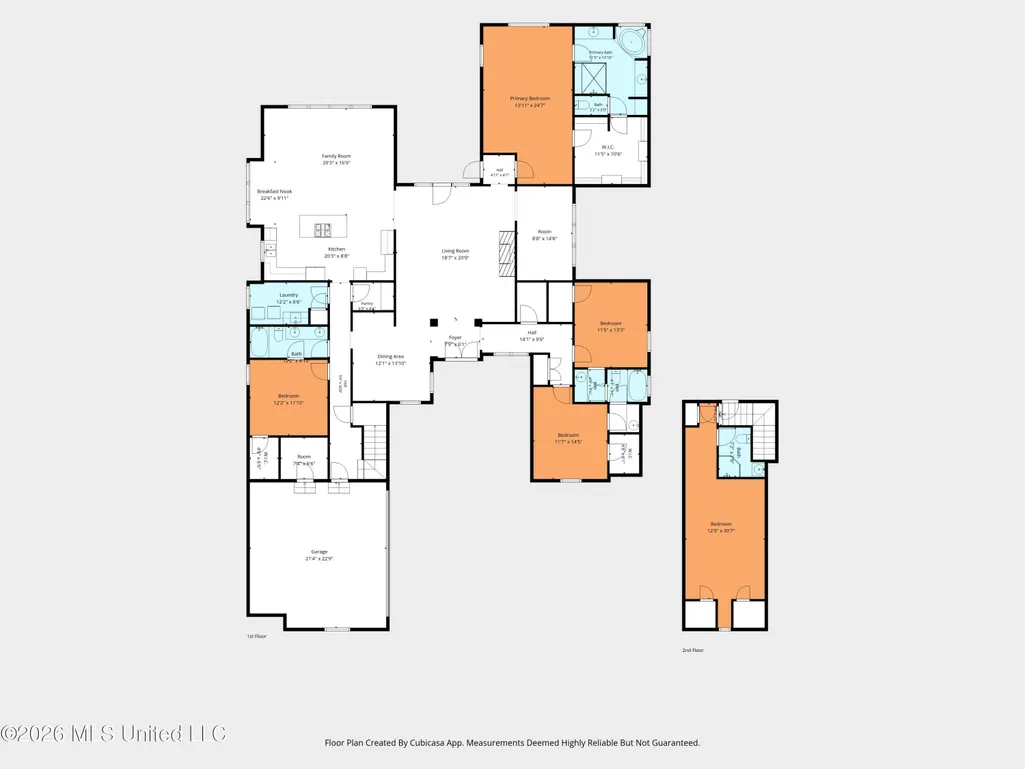
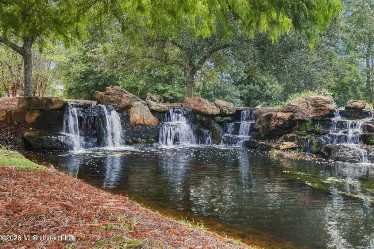
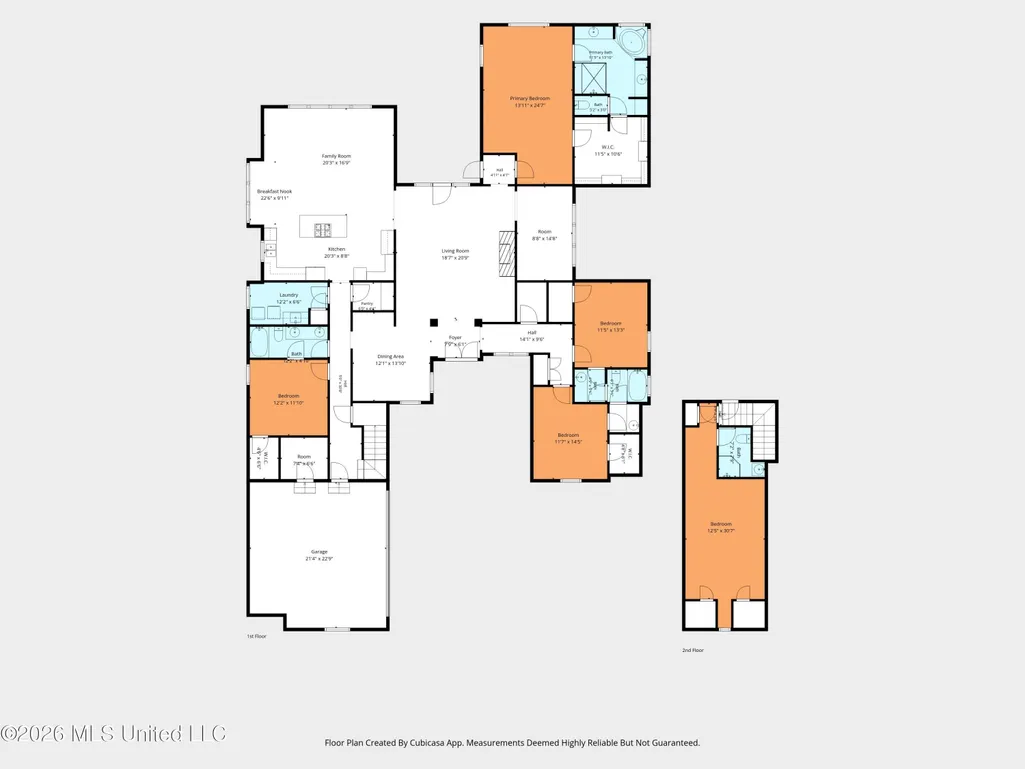
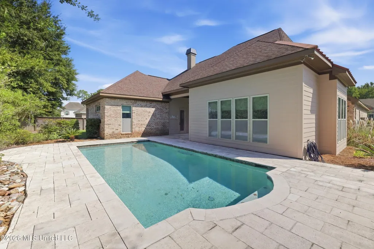
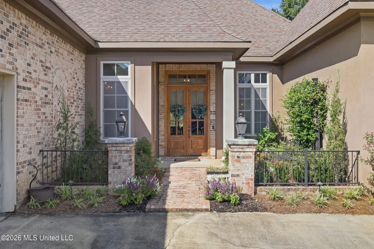
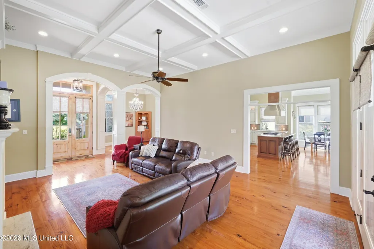
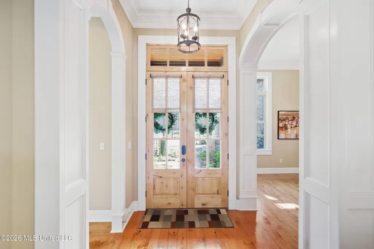
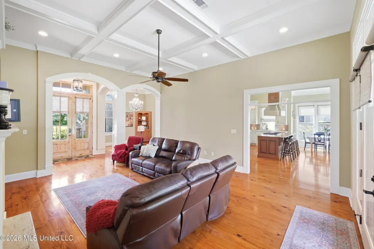
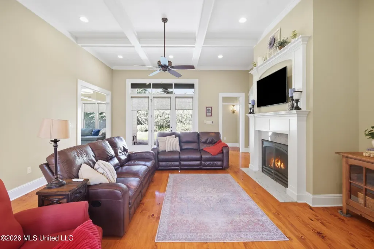
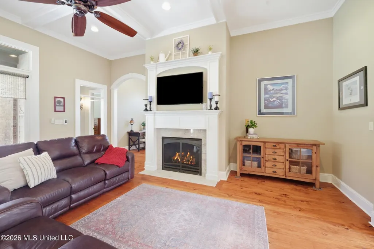
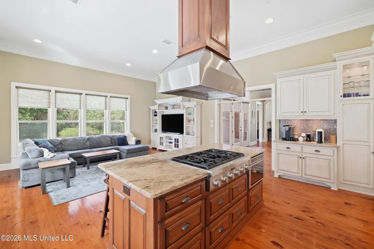
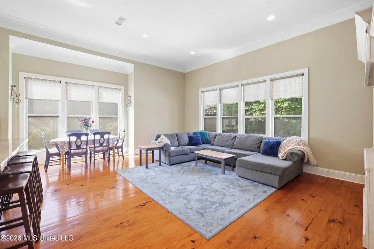
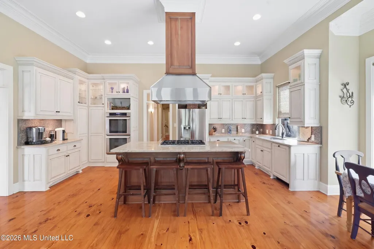
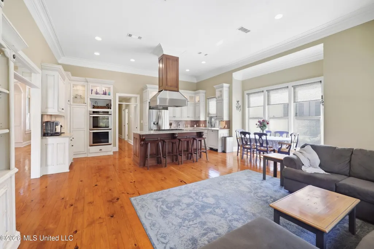
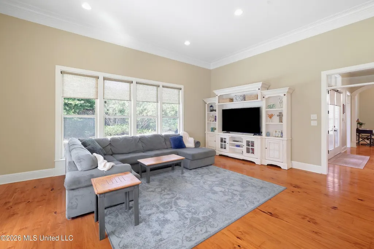
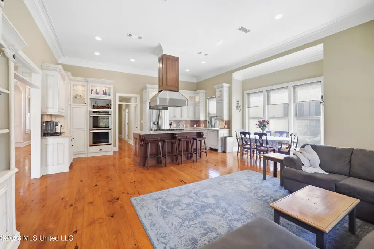
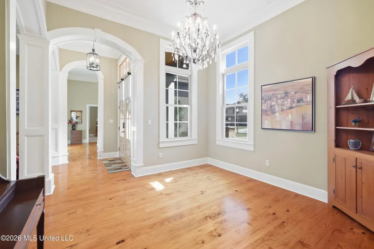
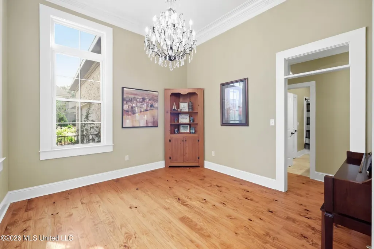
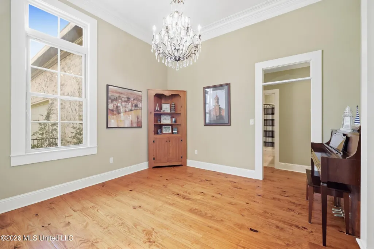
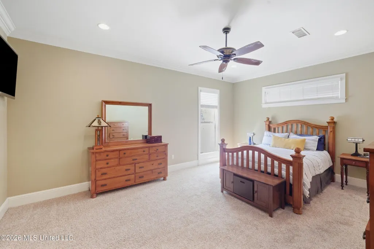
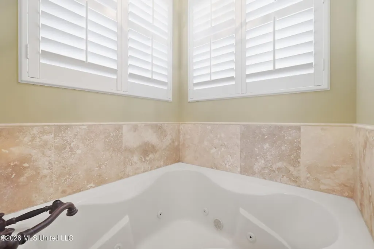
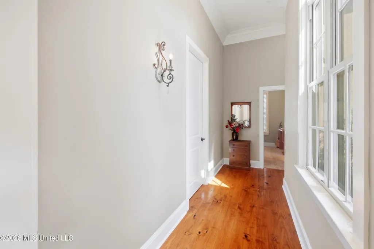
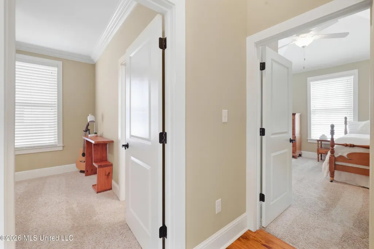
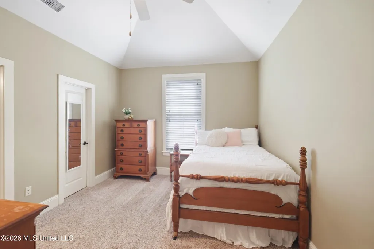
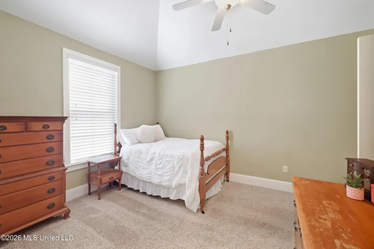
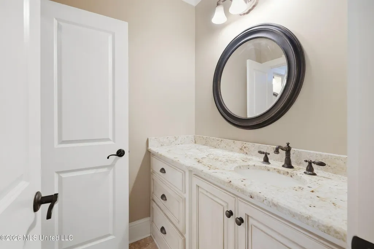
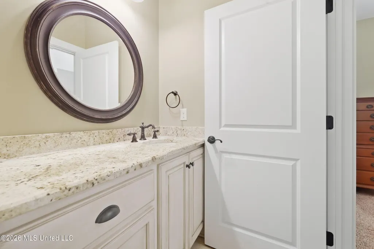
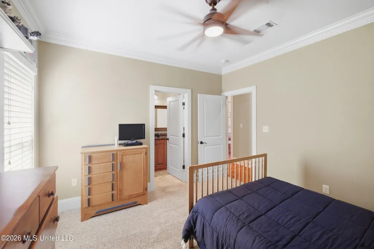
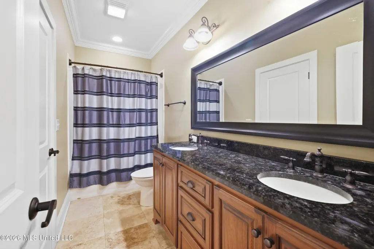
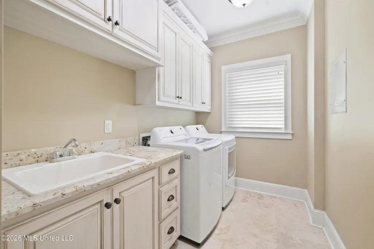
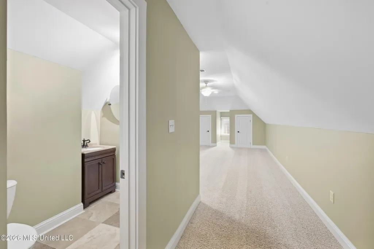
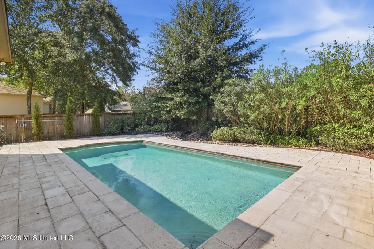
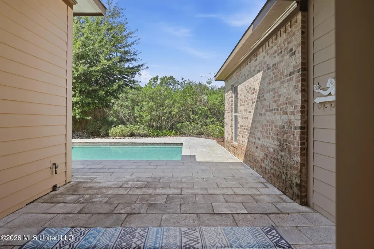
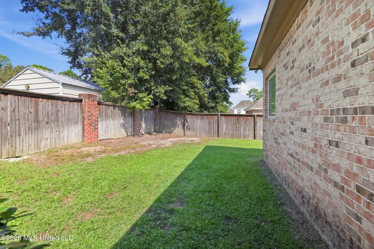
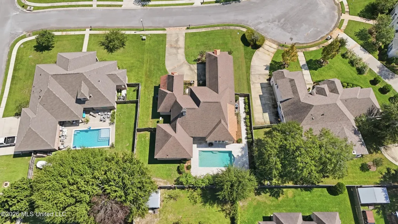
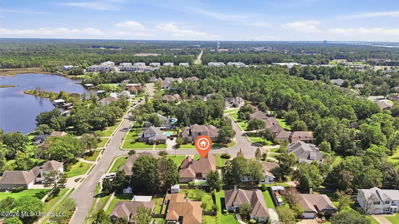
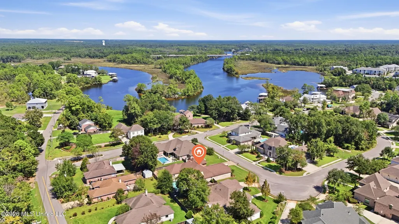
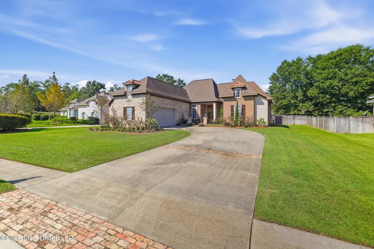
Welcome to Lauren Falls! This custom 5-bedroom, 4-bath home in the highly sought-after North Bay School District blends timeless architectural details with beautifully designed living spaces and an incredible backyard oasis with a POOL. From the courtyard-entry garage, step into a gorgeous landscaped courtyard featuring a charming sitting area and water feature before entering the home, where you're greeted by soaring ceilings, curved archways, triple crown molding, coffered ceilings, and beautiful pine wide-plank flooring that flows throughout the main living areas. The thoughtfully designed main level offers multiple living spaces, a dedicated office/library area, and a desirable split-bedroom floor plan. The spacious primary suite features a large walk-in closet and an ensuite bath with dual vanities, a walk-in shower, and separate corner soaking tub. Two additional bedrooms share a jack-and-jill style bathroom along with an additional bedroom with a private bathroom located on the opposite side of the home. The kitchen features stone countertops, oversized center island, six-burner gas cooktop, double ovens, walk-in pantry, and custom cabinetry with lighted display cabinets all overlooking the family room. Upstairs offers a private retreat with a full bathroom and FLEX SPACE that can easily function as a 5th bedroom, media room, game room, craft room, office, or additional living area depending on your needs. Step outside and the home truly shines with a covered patio overlooking the gunite pool and fully fenced backyard. The beautifully landscaped outdoor space creates a private retreat for relaxing, entertaining, and enjoying Gulf Coast living. With its custom architectural details, pine wide-plank flooring, curved archways, soaring ceilings, flexible floor plan, generous living spaces, and exceptional pool area, this Lauren Falls home offers a combination of character, functionality, and indoor-outdoor living that is truly special.
| Elementary School | Middle School | High School |
|---|---|---|
| North Bay Elementary School | Biloxi Jr High Middle School | Biloxi High School |
| Price History | |
|---|---|
| 9/24/2026 | Listed $850,000 |
General Features
| Property Subtype | Single Family Residence |
|---|---|
| Tax Year | 2025 |
| County | Harrison |
| Property Type | Residential |
| HOA | true |
| Subdivision Name | Lauren Falls |
| Status | Active |
| City | Biloxi |
| Lot Size Units | Acres |
| Lot Size Square Feet | 14810.4 |
| Standard Status | Active |
| Heating | Central,Electric,Heat Pump,Natural Gas |
| Garage Spaces | 2 |
| Construction Materials | Brick Veneer,Stucco |
| Year Built | 2013 |
| New Construction | false |
| Attached Garage | false |
| High School | Biloxi |
| Elementary School | North Bay |
| Middle/Junior High School | Biloxi Jr High |
| Property Condition | Move In Ready |
| Sewer | Public Sewer |
| HOA Fee | 1000 |
| Assoc Fee Paid Per | Annually |
| Patio/Porch Features | Patio,Porch |
| Community Features | Near Entertainment |
| Virtual Tour | https://my.matterport.com/show/?m=drQ2P8U3YSG&brand=0 |
| Structure Type | House |
| Association Fee Includes | Maintenance Grounds,Management |
| Levels | Two |
| Utilities | Electricity Connected,Sewer Connected,Water Connected |
| Cooling | Central Air,Electric |
| Pool Features | Gunite,In Ground |
| Roof | Shingle |
Interior Features
| Total Baths | 4 |
|---|---|
| Interior Amenities | Ceiling Fan(s),Coffered Ceiling(s),Entrance Foyer,High Ceilings,Kitchen Island,Pantry,Primary Downstairs,Stone Counters,Walk-In Closet(s),Double Vanity,Granite Counters |
| Flooring | Carpet,Hardwood,Tile,See Remarks |
| Heating Y/N | true |
| Laundry Features | Laundry Room,Main Level,Sink |
| Fireplace Features | Living Room |
| Air Conditioning Y/N | true |
| Fireplace Y/N | true |
Exterior Features
| Lot Size Area | 0.34 |
|---|---|
| Lot Size Acres | 0.34 |
| Parking Features | Garage Door Opener,Garage Faces Side,Concrete |
| Water Source | Public |
| Building Area Total | 3613 |
| Lot Dimensions | 100.0 X 149.9 X 93.6 X 150.8 |
| Exterior Amenities | See Remarks |
| Fencing | Back Yard,Privacy |
Amenities
- Foreclosure
- Views
- Short Sale
- New Construction
- Adult 55+
- Lease To Own
- No HOA Fees
- Furnished
- Primary On Main
- Air Conditioning
- Seller Finance
- Green
- Fixer Upper
- Horse
- Golf
- Fireplace
- Deck
- Garage
- Basement
- Pool
Property vs Single Family Average in 39532
Price
Taxes
Year Built
 MLS United® - All information deemed reliable but not guaranteed. All properties are subject to prior sale, change, or withdrawal. Neither listing broker(s) or information provider(s) shall be responsible for any typographical errors, misinformation, misprints and shall be held totally harmless. Listing(s) information is provided for consumer's personal, non-commercial use and may not be used for any purpose other than to identify prospective properties consumers may be interested in purchasing.
 All information deemed reliable but not guaranteed. All properties are subject to prior sale, change or withdrawal. Neither listing broker(s) or information provider(s) shall be responsible for any typographical errors, misinformation, misprints and shall be held totally harmless. Listing(s) information is provided for consumer's personal, non-commercial use and may not be used for any purpose other than to identify prospective properties consumers may be interested in purchasing. The data relating
